Clinic reception interior
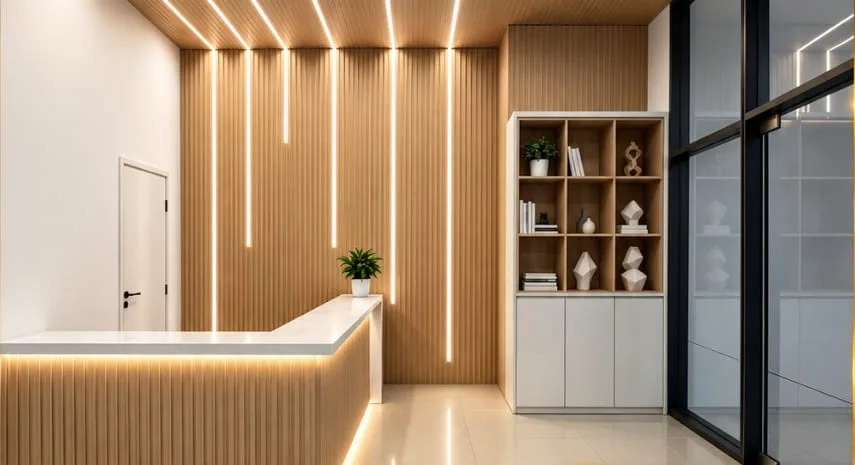
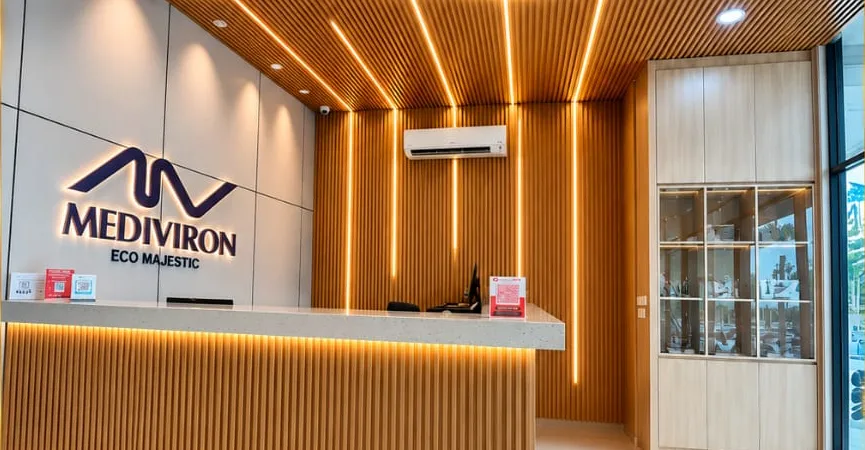
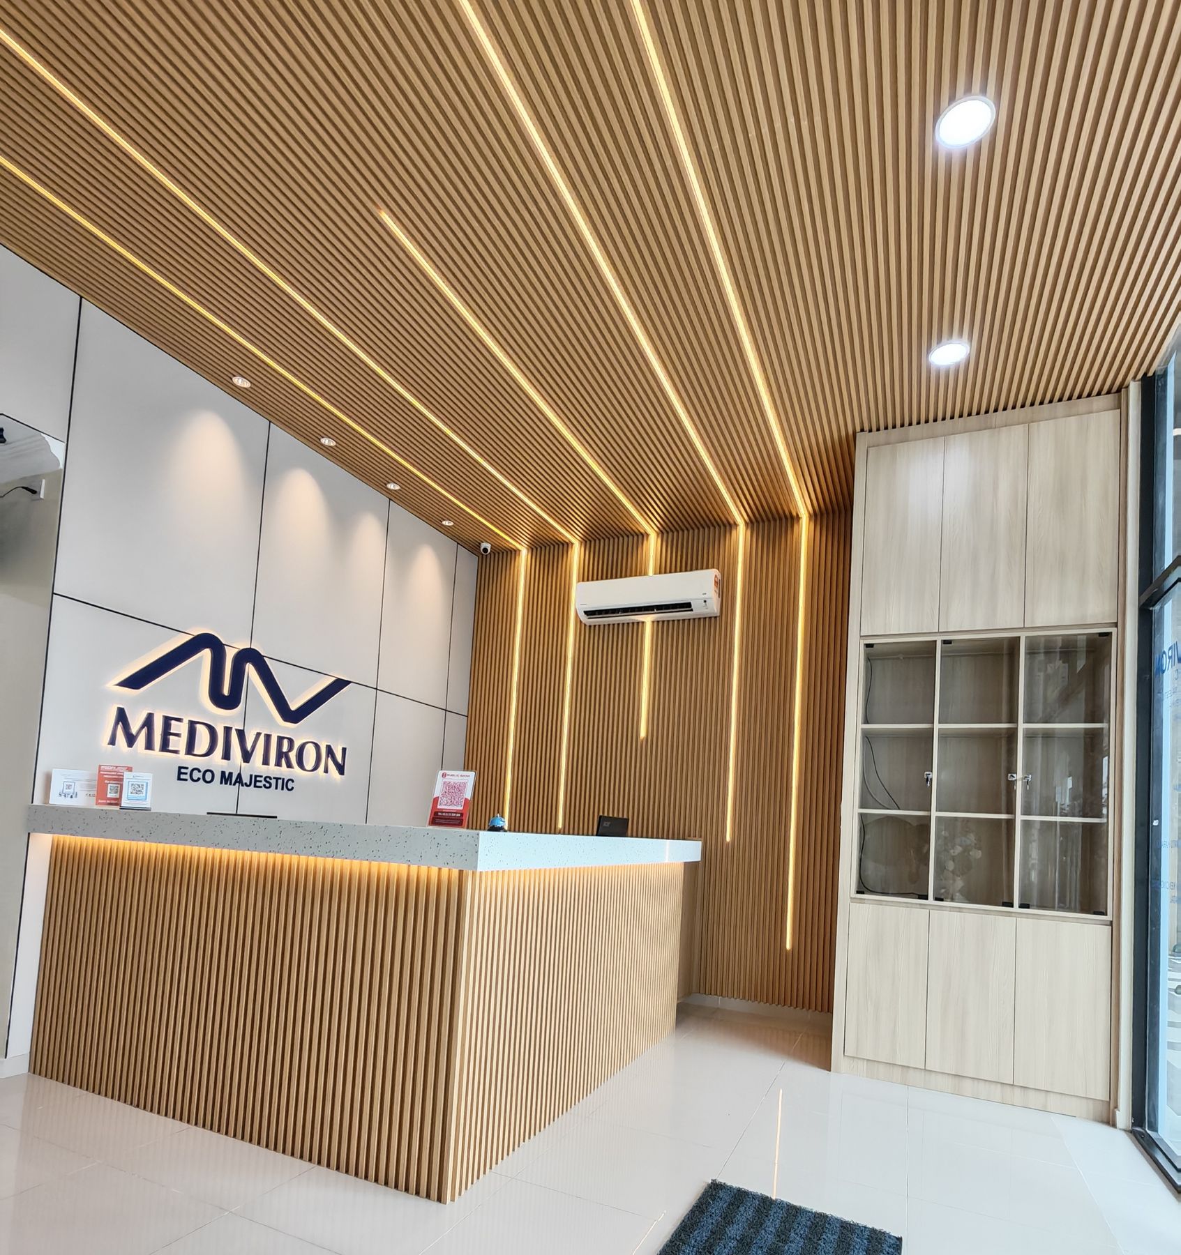
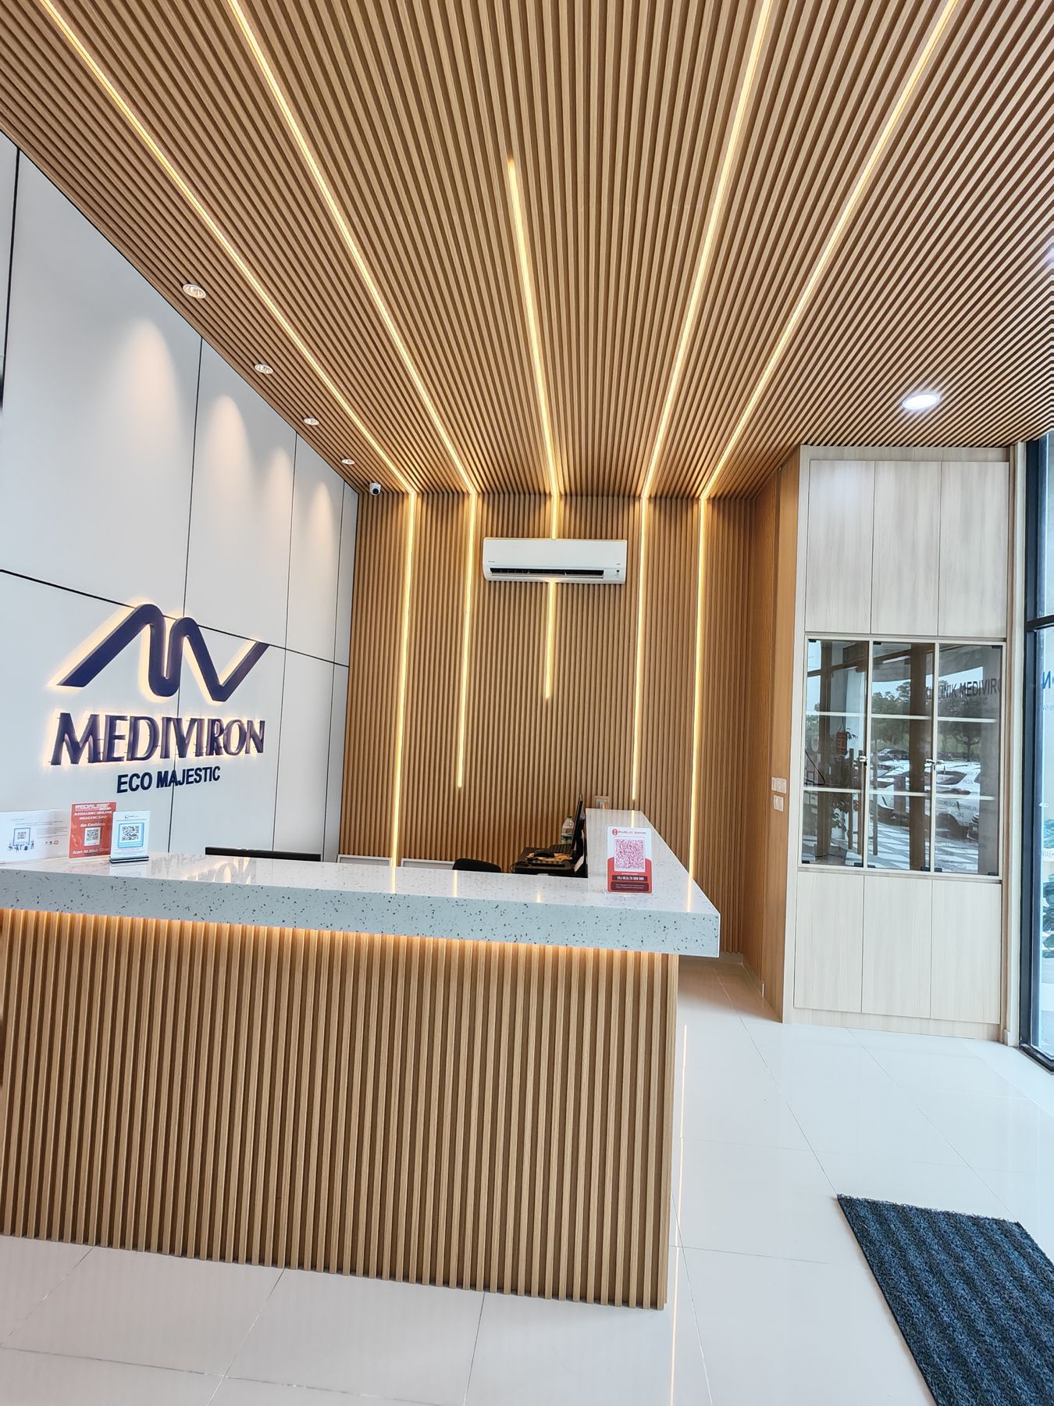
Reception area designed in 3D and built as approved: fluted timber panels, concealed LED lines, a stone-top counter and display joinery.
Client
Klinik Mediviron
Location
Eco Majestic, Selangor
The brief
Nano Interiors designed the reception of Klinik Mediviron at Eco Majestic in 3D, then built it with our carpentry, M&E and finishing teams.
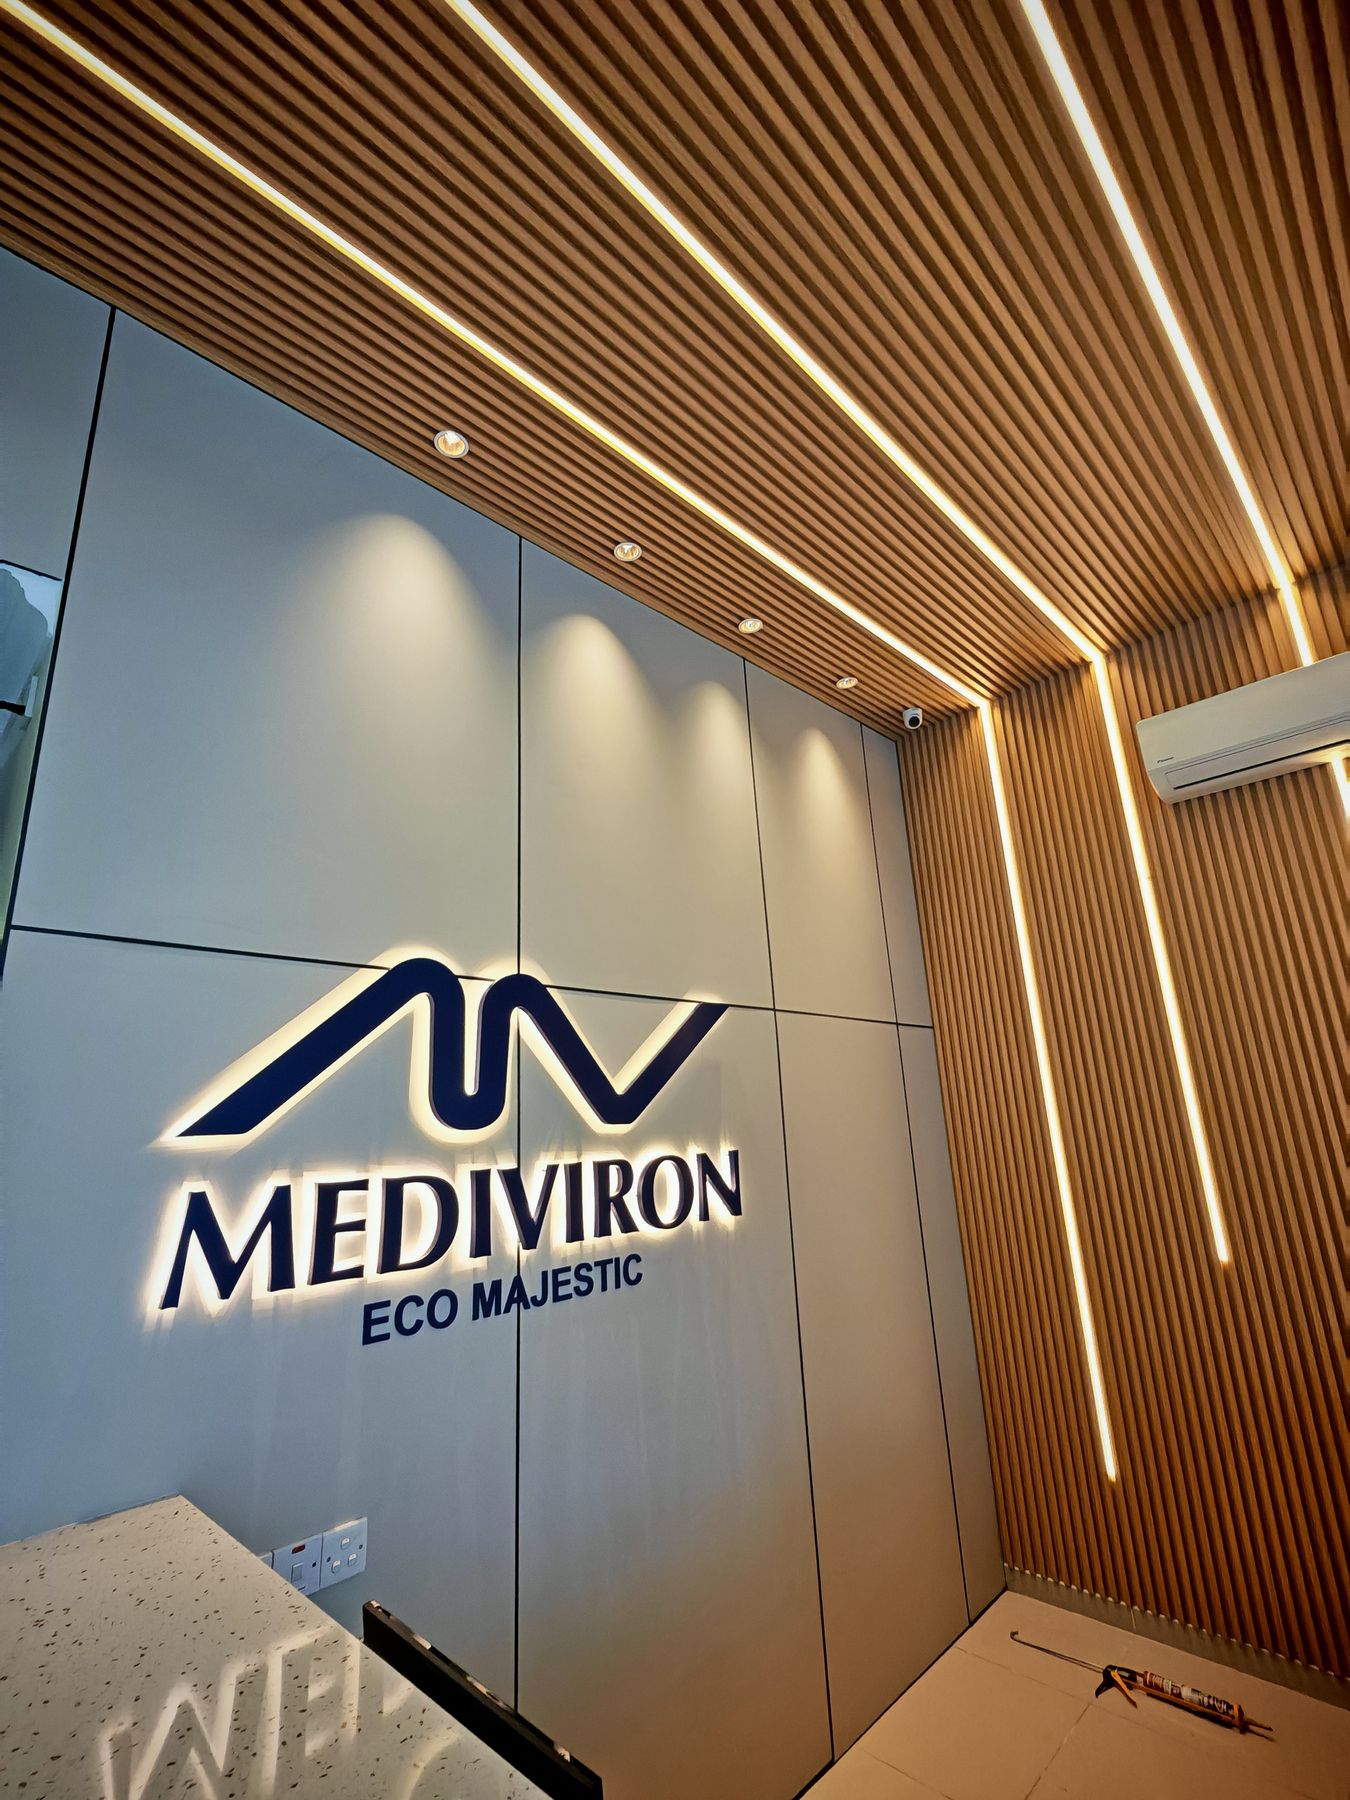
The result matches the approved proposal: fluted timber wall and counter panels, concealed LED lines, a stone-top reception counter, display joinery and an illuminated logo wall.
Nano divisions involved
Proposal vs actual
Drag the slider to compare the 3D proposal with the completed reception.
Project gallery
Your Project. Our Responsibility.
Tell us about your property. We will inspect it for free and propose the right Nano divisions and scope.