Common area upgrading & refurbishment
Common-area upgrading of a 25-year-old condominium: waterproofing, a new water feature, lift modernisation, lobby finishes, timber features and full repainting, completed in 10 months.
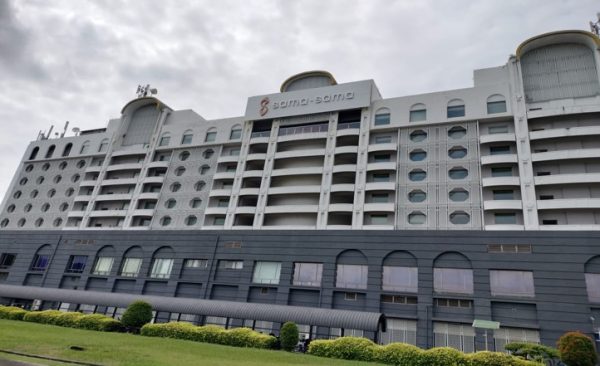
Building refurbishment & maintenance
Ongoing maintenance for an airport hotel: waterproofing, painting, epoxy and PU flooring, stonework, tiling and general repairs.

Building refurbishment
Office tower refurbishment: roof membrane waterproofing, metal deck and PU painting, and external sealant work by rope access.

Industrial civil structure
Civil structure works for a rubber factory: brickwork, concrete and rebar, skim coat, external render, tiles, painting and waterproofing.
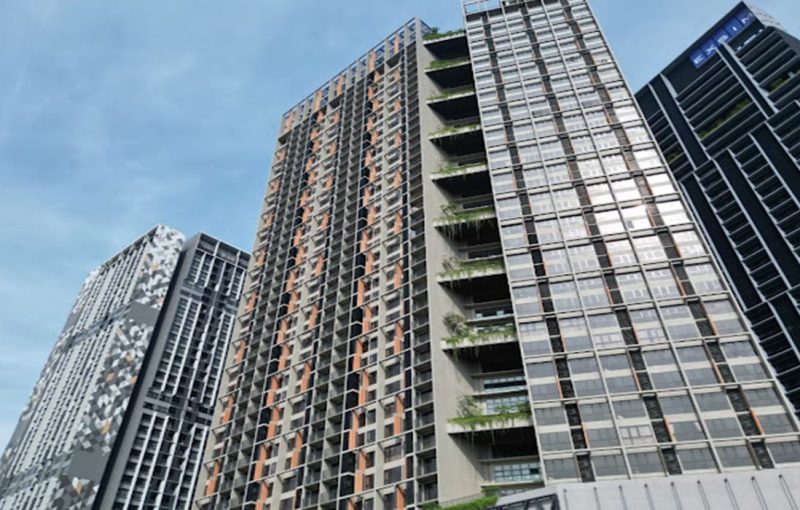
Car park painting & epoxy
Car park repainting, wayfinding signage and epoxy flooring for a mixed development.

Swimming pool waterproofing
A new waterproofing system for a residential swimming pool, laid over the structure to stop leaks into the floors below.

Rooftop waterproofing
Rooftop waterproofing for a condominium, maintained by Nano Builders since 2016.

Roof waterproofing
Waterproofing of the reinforced concrete roof slab of a residential tower.

Rooftop torch-on membrane
Torch-on membrane applied to the reinforced concrete roof slab to stop water penetration and leaks.

Rope access works
Facade maintenance by certified rope access: cleaning, painting, repairs and inspection without scaffolding.

PU injection grouting
PU injection grouting to stop water seepage through cracks and honeycombed concrete in an office tower.
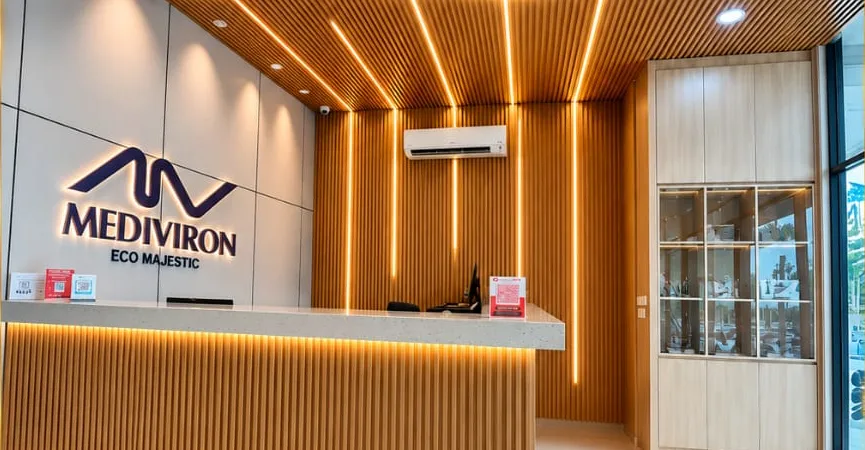
Clinic reception interior
Reception area designed in 3D and built as approved: fluted timber panels, concealed LED lines, a stone-top counter and display joinery.